

















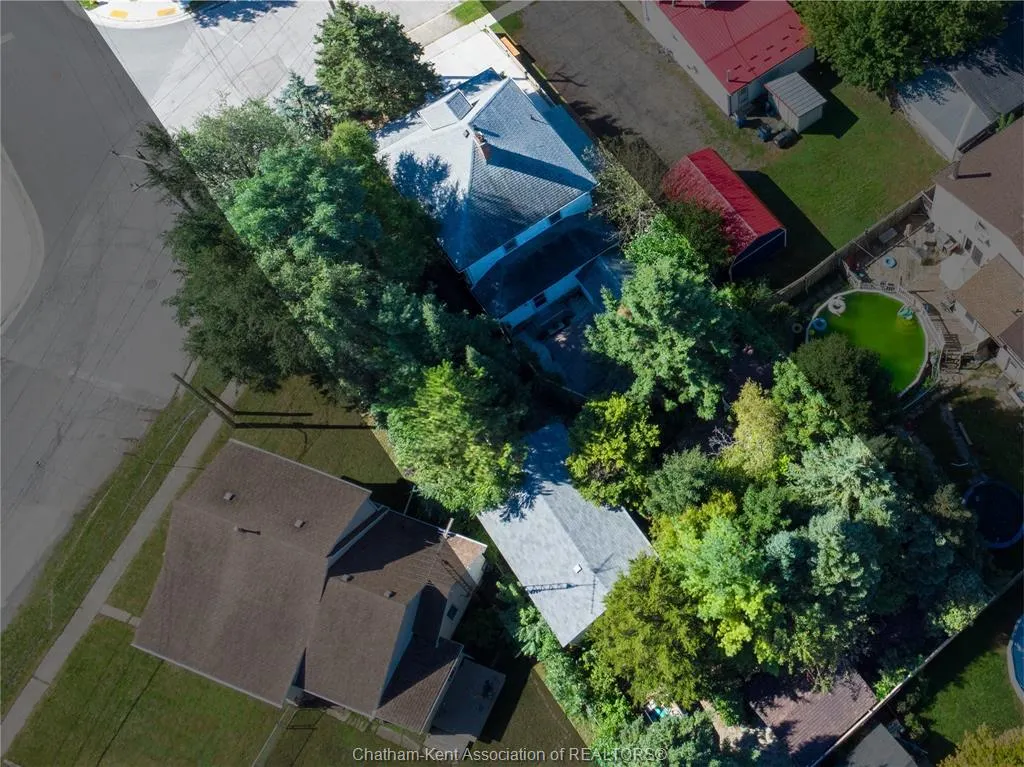

Address
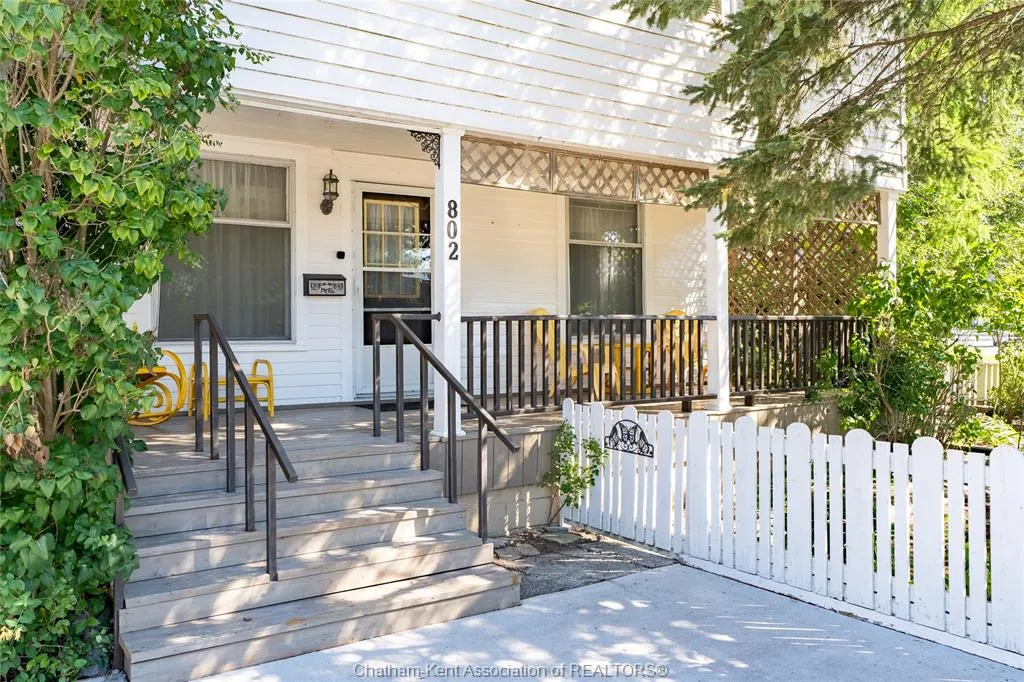
802 Elgin Street, Wallaceburg, ON
Price
$ 439,000
Property Attributes
- MLS#26022441
- TypeSingle Family
- Listing Status Active
- CityWallaceburg
- AreaChatham Twsp
- NeighbourhoodWA
- Postal CodeN8A 3C5
- Style2 1/2 Storey
- Year Built1900
- Taxes$ 2805
- Price$ 439,000
- Bedrooms4
- Full Bathrooms1
- Half Bathrooms1
- Sqr Footage1842
Data Source:
Windsor-Essex (WECAR) / Sarnia-Lambton (SLREB)
Property Description
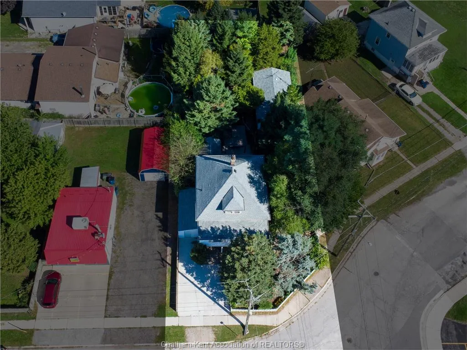
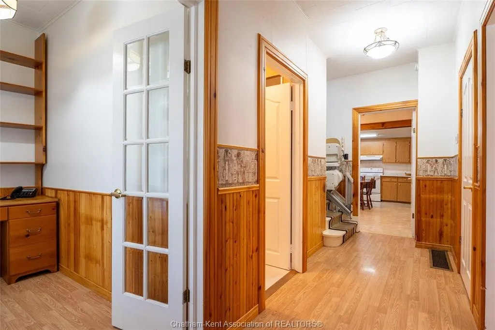
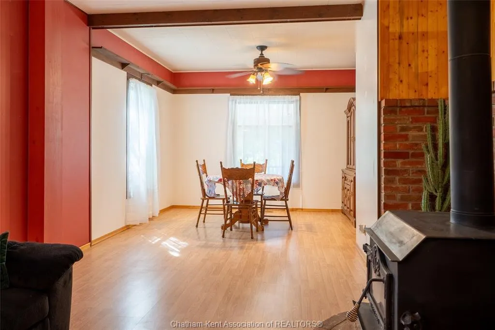
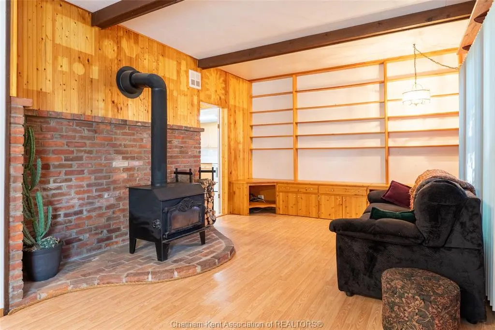
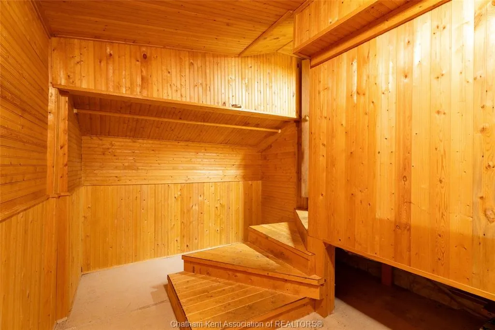
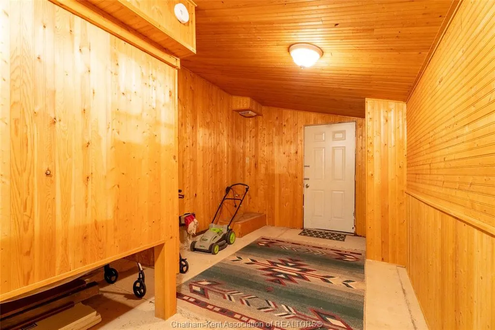
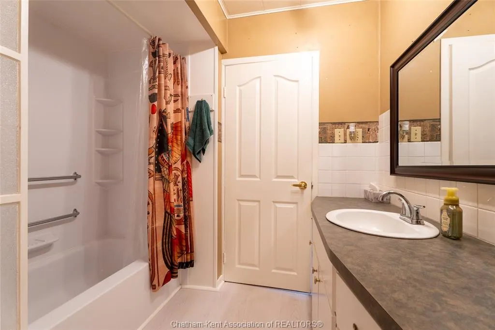
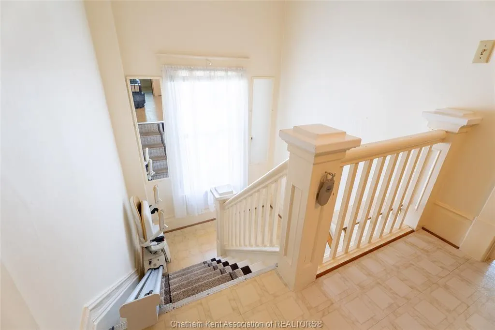
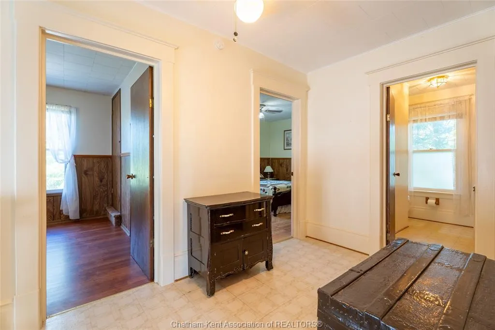
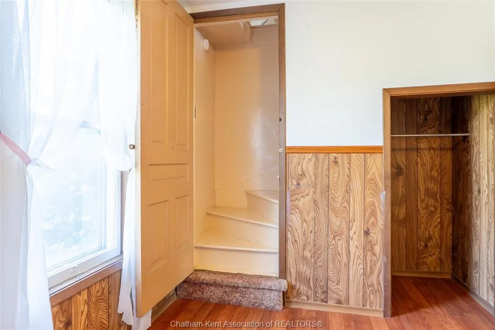
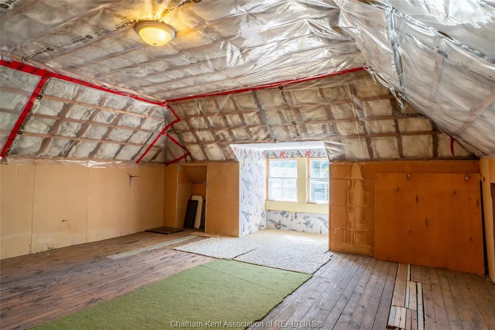
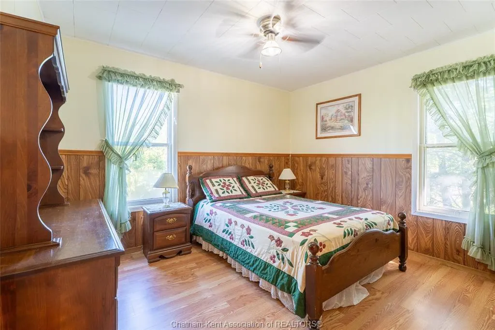
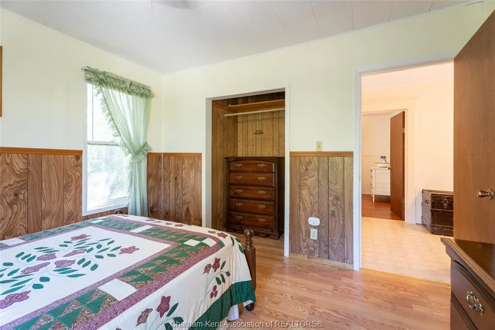
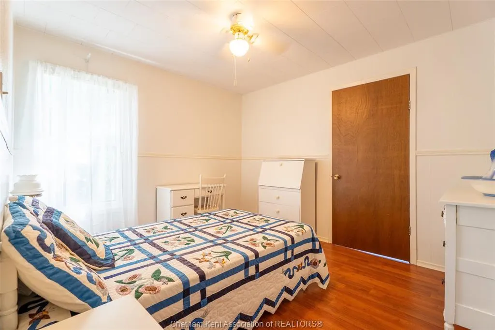
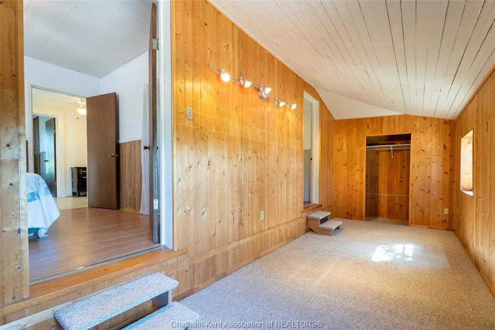
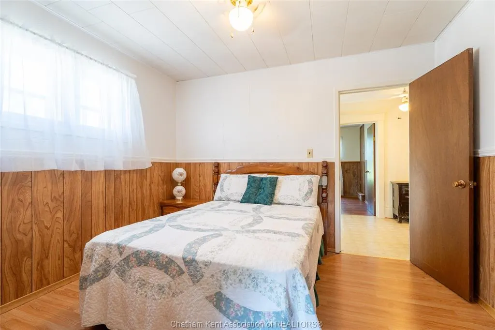
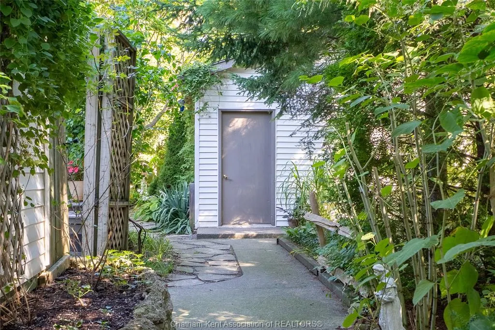
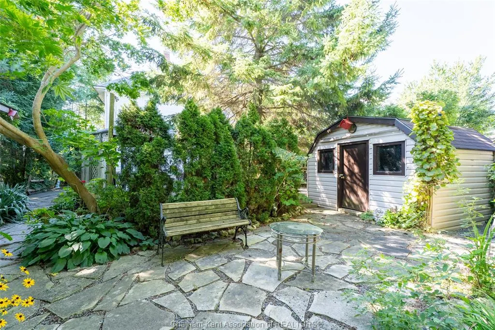
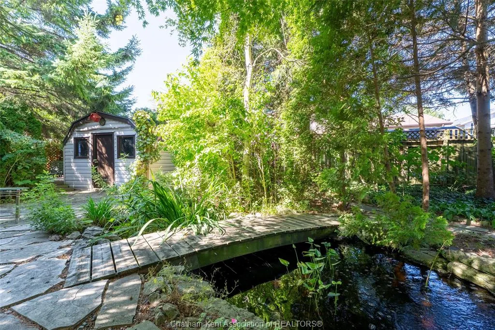
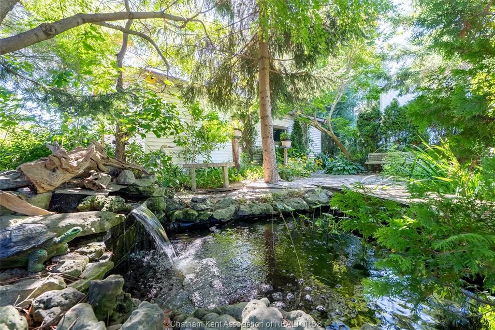
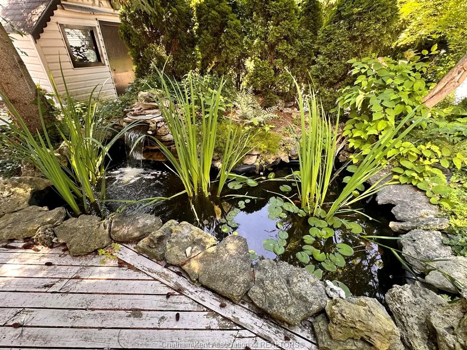
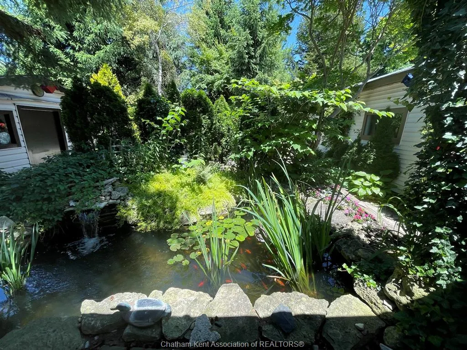
Step into the charm and character of this beautiful century home, where thoughtful details and one-of-a-kind spaces are found around every corner! Perfect for a growing family or anyone who enjoys the outdoors and has a green thumb, this spacious home offers 4 bedrooms and 1.5 bathrooms. The main floor features a huge kitchen with a walk-in pantry, complete with clever cabinetry and unique hidden storage solutions. The living room features a wood stove, while a separate office is ideal for working from home. A unique bonus room with a working vent offers endless possibilities as a hobby room, cigar room, storage area or private hideaway. Upstairs you’ll find 4 bedrooms, a bathroom and a bonus den/sunroom off a bedroom. The incredible third-floor attic space is fully insulated with hydro and ready for your finishing touches, ideal for a kids’ playroom, studio, home office or private space. Outside, prepare to be amazed by the private backyard oasis! Beautiful ponds, waterfalls, a charming bridge, gardens and mature landscaping create a peaceful oasis. A large deck overlooks this incredible outdoor space. The 18’ x 32’ fully insulated workshop, with a functioning garage door and direct access from Poat St., is ideal for woodworking, hobbies or tinkering, with both 110 and 220v outlets and an office area. A potting/garden shed and additional garden sheds, with electricity, offer plenty of gardening and storage space. Recent updates include a high-efficiency furnace (2023), roof shingles (2021) and owned hot water tank (2025). Two high-end Acorn stair lifts, professionally inspected annually and in excellent condition, are also included. Enjoy low utilities and a convenient location within easy walking distance to downtown Wallaceburg, close to elementary and high schools, shopping, restaurants and everyday amenities. A truly special home offering character, space, privacy and an incredible backyard retreat! Call today to book your private showing!
| Price History | |
|---|---|
| 9/14/2026 | Listed $439,000 |
General Features
| Sewer | Sanitary |
|---|---|
| Roof | Asphalt Shingle |
| Zoning | RL3 |
| Occupancy | Vacant |
| Full Baths | 1 |
| Half Baths | 1 |
| Year Built | 1900 |
| Property Type | Residential |
| Transaction Type | Sale |
| Tax Year | 2026 |
| Status | Active |
| District | Chatham Twsp |
| City | Wallaceburg |
| Site Influences | Landscaped,Sundeck |
| Heating Cooling | Forced Air,Furnace |
| Major Area | Chatham-Kent |
| Legal Description | PT LT 18 PL 342; PT ALLEY PL 342 CLOSED BY 370427,AS IN 373909 & 226088; CHATHAM-KENT |
| DOM | 3 |
Interior Features
| Heating Fuel | Natural Gas |
|---|---|
| Basement | Crawl Space |
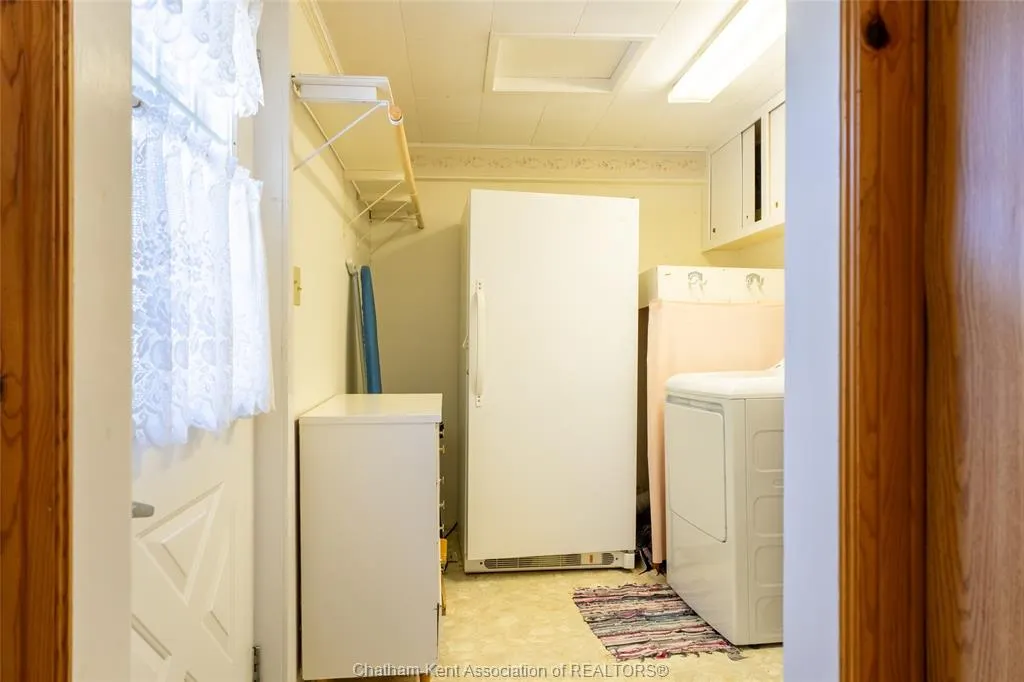
| Appliances Included | Dishwasher,Dryer,Freezer,Refrigerator,Stove,Washer,Window Air Conditioner,Other,See Remarks |
| Room Count | 14 |
| Sq Ft Total | 1842 |
| Sq Ft Source | MPAC |
| Beds Total | 4 |
| Total Baths | 1.10 |
Exterior Features
| Inclusions | Fridge,stove,dishwasher,stand-up freezer,2nd freezer in workshop office,washer,dryer,all window coverings,all light fixtures,large wooden cabinet in the kitchen,2 air conditioners,large wooden table |
|---|---|
| Outdoor Features | Covered Porch,Other,See Remarks,Pond/Stream,Storage Shed,Workshop |
| Frontage | 68.37 |
| Driveway | Concrete Drive,Double Width Or More Drive |
| Exterior Finish | Aluminum/Vinyl |
| Depth | 163.00 |
| Water Availability | Connected |
| Sewer Availability | Connected |
| Type Of Dwelling | 2 1/2 Storey |
Amenities
- Foreclosure
- Views
- Short Sale
- New Construction
- Adult 55+
- Lease To Own
- No Strata Fees
- Furnished
- Primary On Main
- Air Conditioning
- Seller Finance
- Green
- Fixer Upper
- Horse
- Golf
- Fireplace
- Deck
- Garage
- Basement
- Pool
Property vs Single Family Average in N8A 3C5
Price
Year Built
Visits
 The above information is deemed reliable, but is not guaranteed. Search facilities other than by a consumer seeking to purchase or lease real estate, is prohibited.