








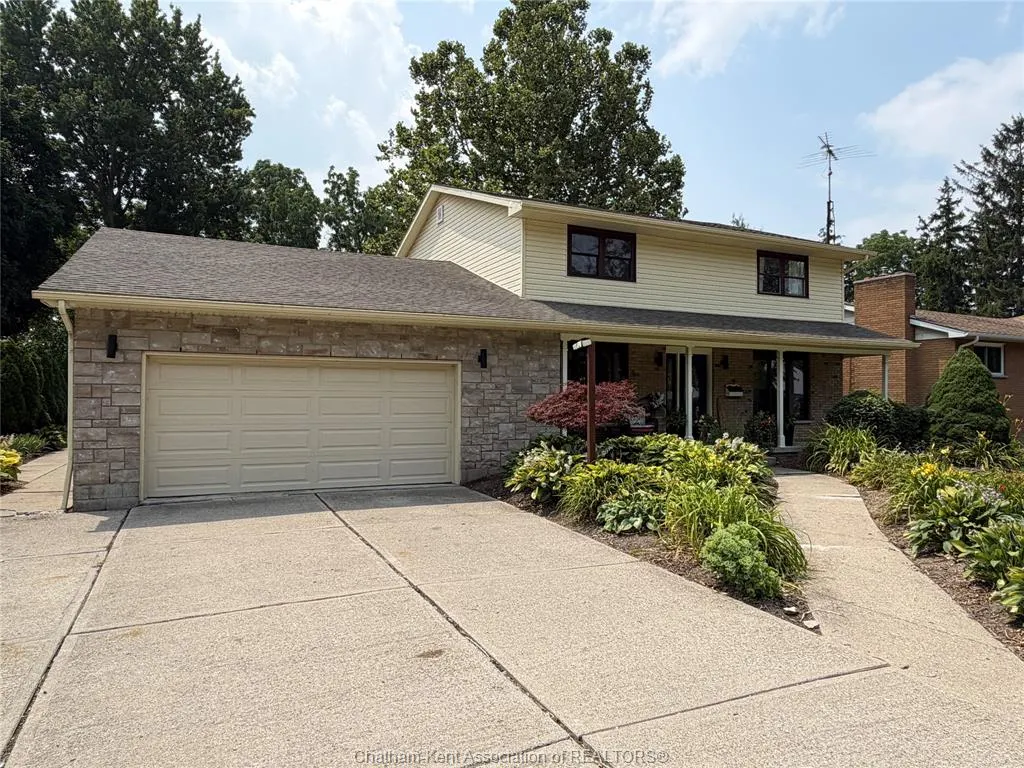
Address
2053 Dufferin Avenue, Wallaceburg, ON
Price
$ 459,000
Property Attributes
- MLS#26020676
- TypeSingle Family
- Listing Status Active
- CityWallaceburg
- AreaChatham Twsp
- NeighbourhoodWA
- Postal CodeN8A 4M5
- Style2 Storey
- Year Built1974
- Taxes$ 6655
- Price$ 459,000
- Bedrooms3
- Full Bathrooms2
- Half Bathrooms0
- Lot Size0.287 Acres
Data Source:
Windsor-Essex (WECAR) / Sarnia-Lambton (SLREB)
Property Description
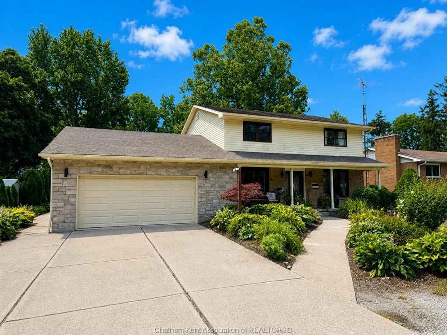
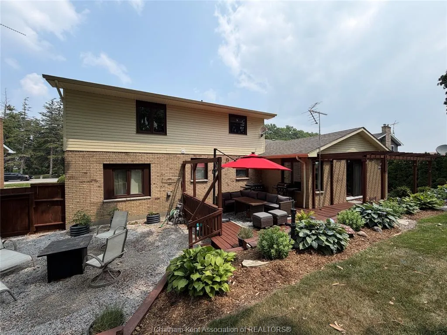
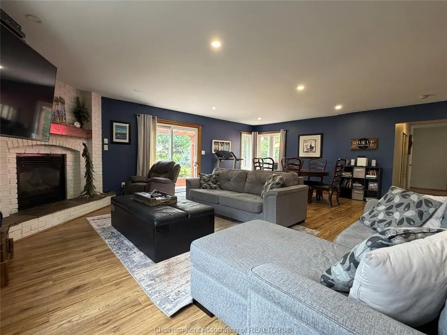
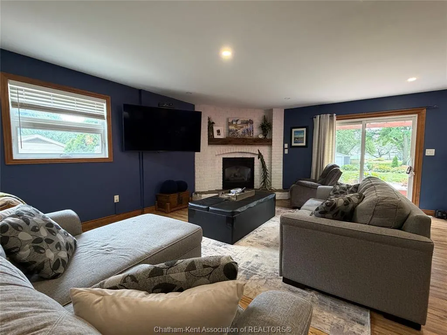
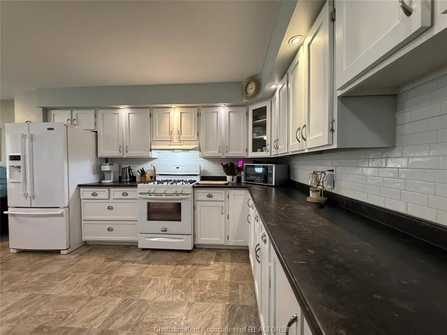
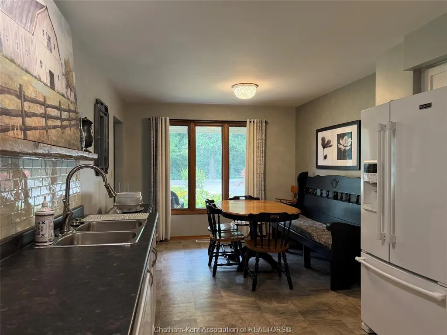
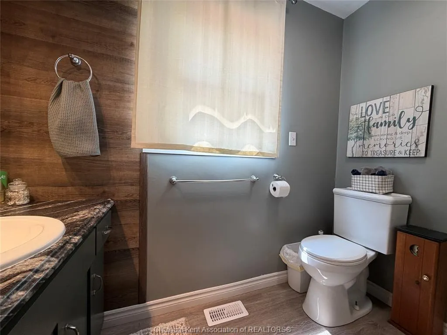
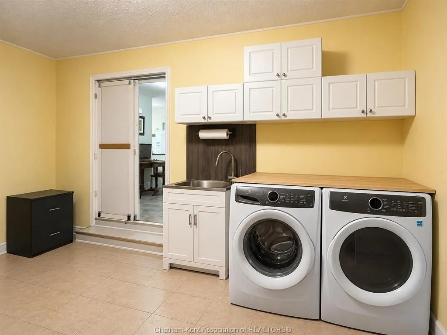
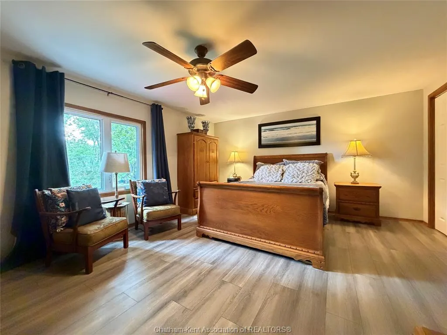
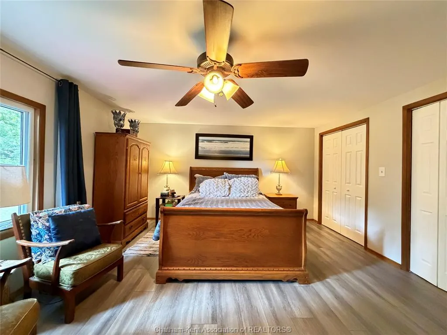
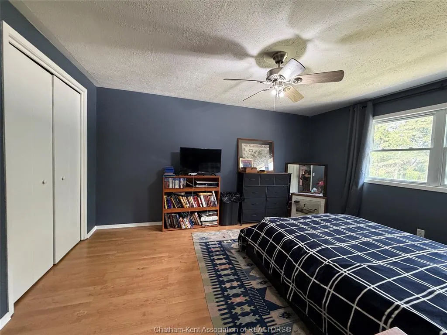
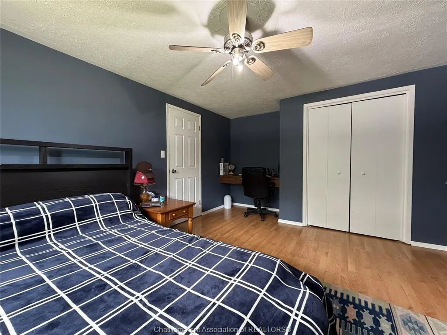
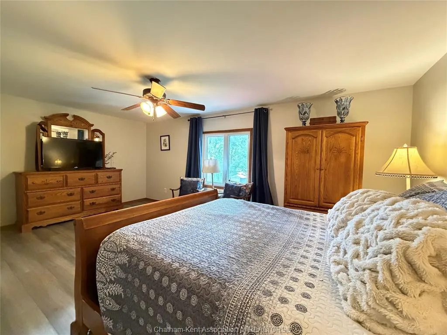
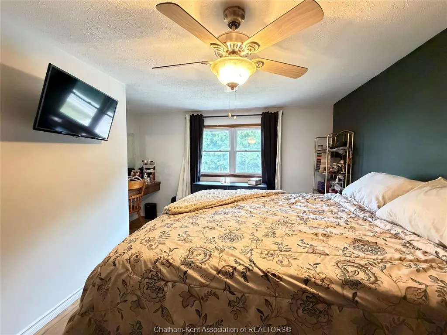
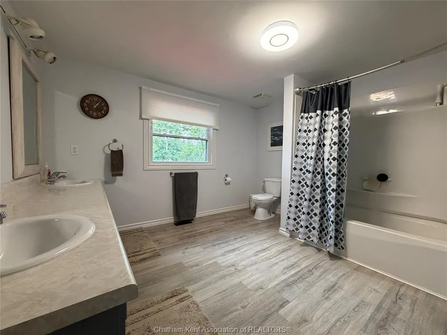
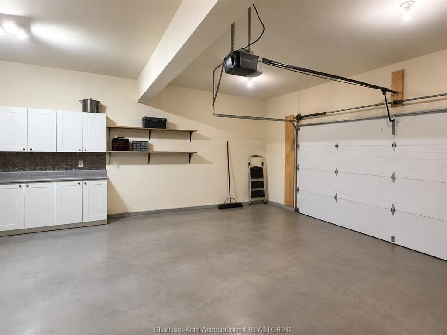
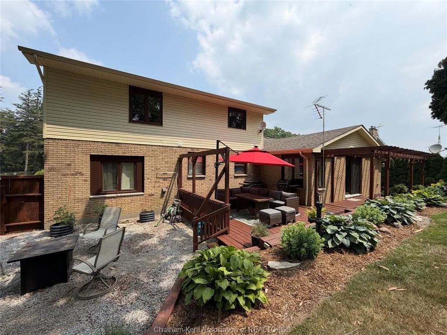
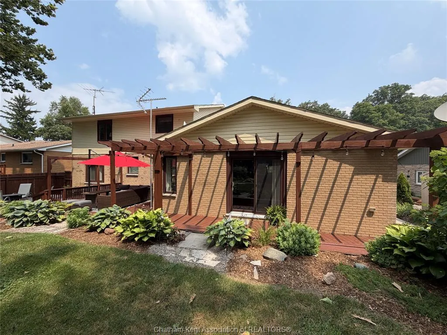
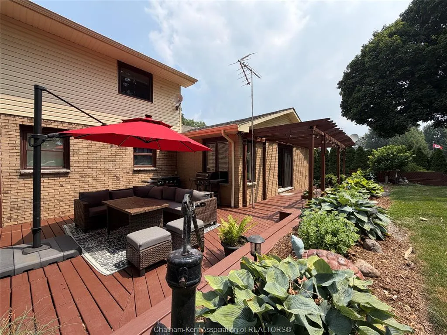
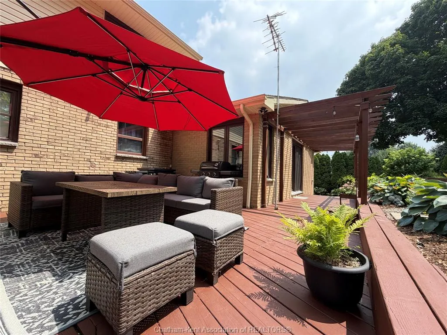
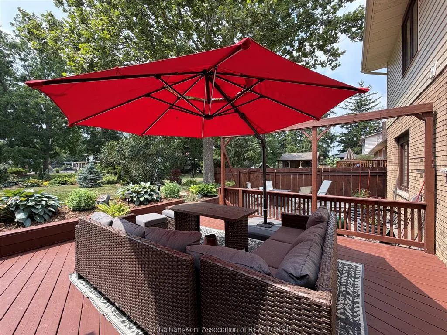
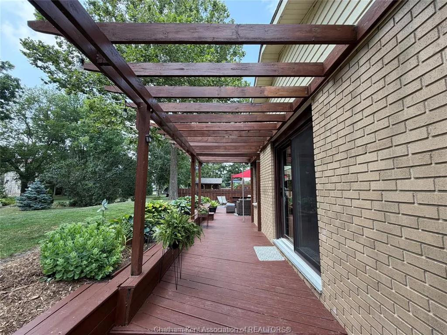
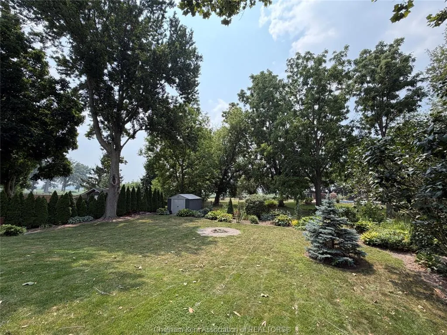
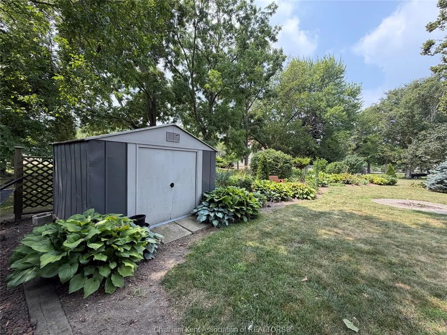
Welcome to this spacious two-storey 3-bedroom home offering the perfect blend of comfort, functionality, and room to grow. Situated on a generous lot with a large yard, this property provides plenty of outdoor space for children, pets, entertaining, or simply enjoying the backyard retreat. Inside, you'll appreciate the bright, open feel created by the home's spacious rooms and abundant natural light. Theres a large kitchen/dining combo with ample storage, living room, generous sized recreation room with patio doors to the rear deck, massive laundry room which can be converted to a main floor bedroom, and a 3pc bathroom. Upstairs there’s 3 bedrooms and a large 4pc bathroom. Whether you're hosting family gatherings or enjoying quiet evenings at home, the thoughtful layout offers comfort and flexibility for every stage of life. Car enthusiasts, hobbyists, and those needing extra storage will love the oversized 2.5-car attached garage, providing ample space for vehicles, tools, and recreational equipment. If you've been searching for a home with generous living spaces, a large yard with great patio space, an exceptional garage and lots of parking spaces this property is one you won't want to miss. Schedule your private viewing today and discover all it has to offer!
| Price History | |
|---|---|
| 8/25/2026 | Listed $459,000 |
General Features
| Sewer | Septic System |
|---|---|
| Roof | Asphalt Shingle |
| Zoning | R1 |
| Occupancy | Seller |
| Full Baths | 2 |
| Year Built | 1974 |
| Property Type | Residential |
| Access | Public Road |
| Transaction Type | Sale |
| Tax Year | 2026 |
| Status | Active |
| District | Chatham Twsp |
| City | Wallaceburg |
| Site Influences | Landscaped,Patio(s),Sundeck |
| Heating Cooling | Central Air Conditioning,Forced Air,Fully Air Conditioned,Furnace |
| Major Area | Chatham-Kent |
| Legal Description | PT BLK A,B,E PL 568 AS IN 653919; CHATHAM-KENT |
| DOM | 22 |
Interior Features
| Heating Fuel | Natural Gas |
|---|---|
| Basement | None |
| Appliances Included | Dishwasher,Dryer,Microwave,Refrigerator,Stove,Washer |
| Room Count | 11 |
| Beds Total | 3 |
| Total Baths | 2.00 |
Exterior Features
| Inclusions | Stove,Refrigerator,Microwave,Washer,Dryer,All Light Fixtures and Ceiling Fans,All Bathroom Mirrors. |
|---|---|
| Frontage | 74.00 |
| Driveway | Concrete Drive,Front Drive,Gravel Drive |
| Exterior Finish | Aluminum/Vinyl,Brick |
| Depth | 169 |
| Water Availability | Connected |
| Sewer Availability | Connected |
| Type Of Dwelling | 2 Storey |
Amenities
- Foreclosure
- Views
- Short Sale
- New Construction
- Adult 55+
- Lease To Own
- No Strata Fees
- Furnished
- Primary On Main
- Air Conditioning
- Seller Finance
- Green
- Fixer Upper
- Horse
- Golf
- Fireplace
- Deck
- Garage
- Basement
- Pool
Property vs Single Family Average in N8A 4M5
Price
Taxes
Year Built
Visits
 The above information is deemed reliable, but is not guaranteed. Search facilities other than by a consumer seeking to purchase or lease real estate, is prohibited.