
















Address
21267 Adams Crescent, Mckays Corners, ON
Price
$ 998,000
Property Attributes
- MLS#26021398
- TypeSingle Family
- Listing Status Active
- CityMckays Corners
- AreaHarwich Twsp
- NeighbourhoodHAR
- Postal CodeN7M 5J3
- StyleRanch
- Year Built2019
- Taxes$ 7822
- Price$ 998,000
- Bedrooms4
- Full Bathrooms2
- Half Bathrooms1
- Sqr Footage1940
- Lot Size1.213 Acres
Data Source:
Windsor-Essex (WECAR) / Sarnia-Lambton (SLREB)
Property Description
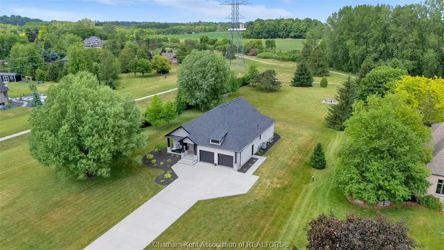
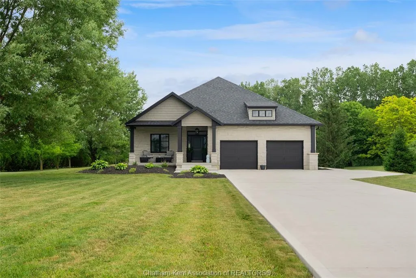
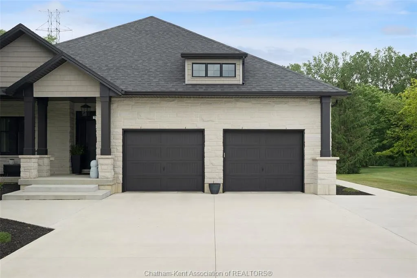
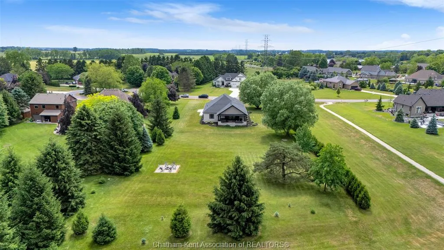
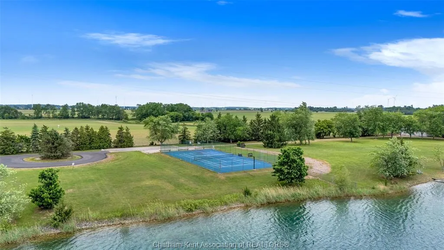
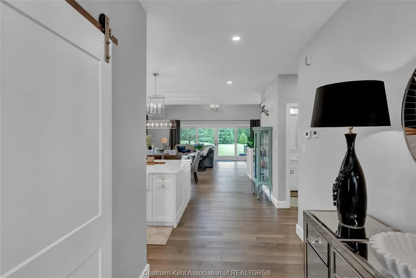
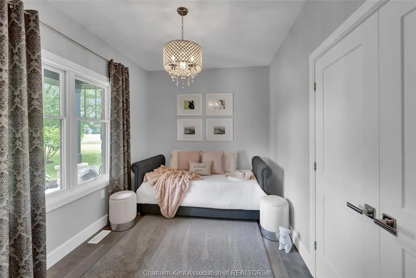
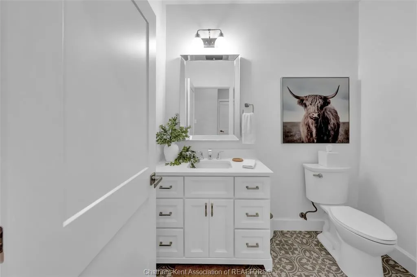
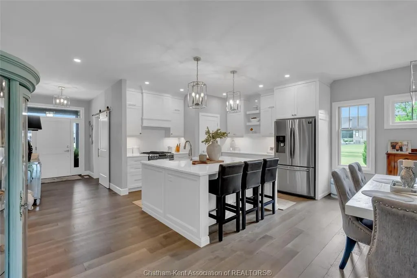
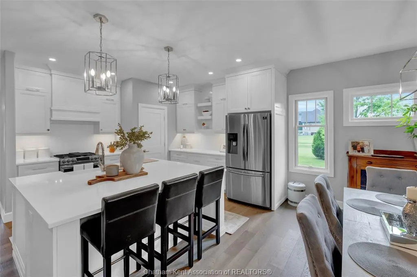
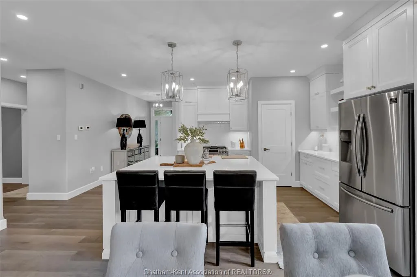
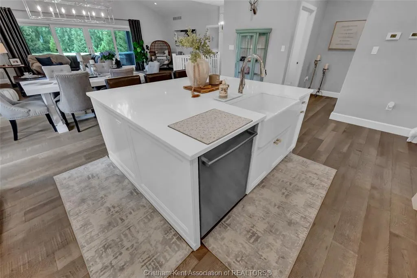
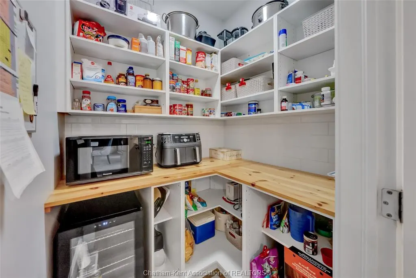
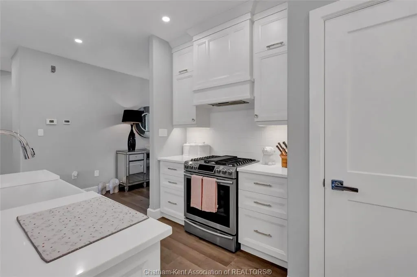
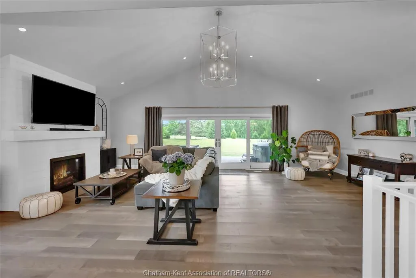
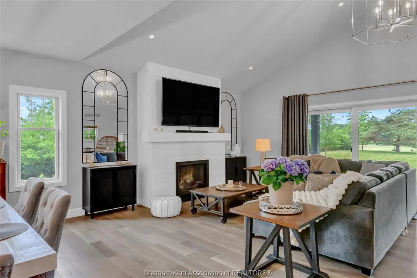
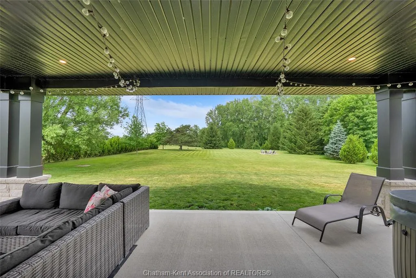
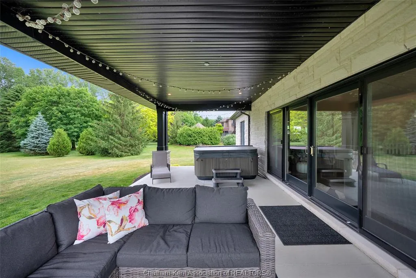
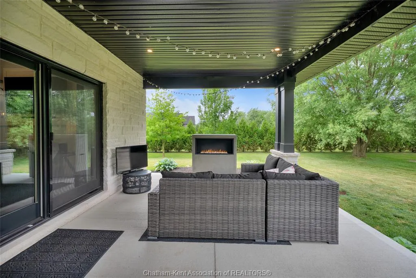
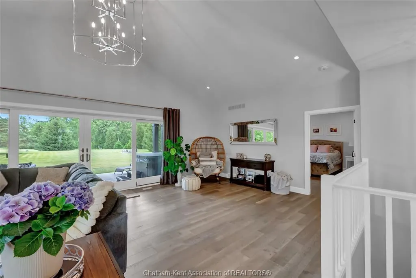
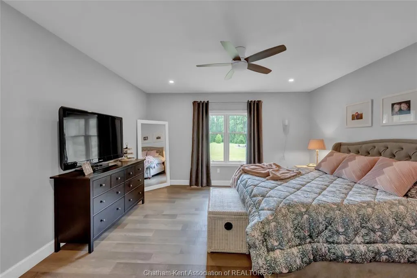
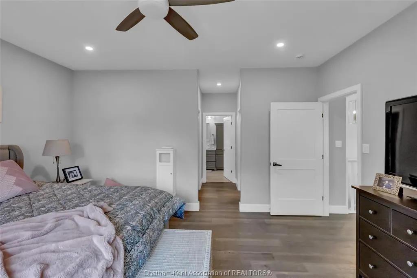
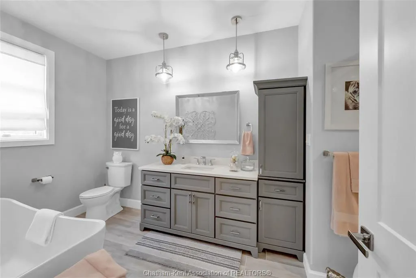
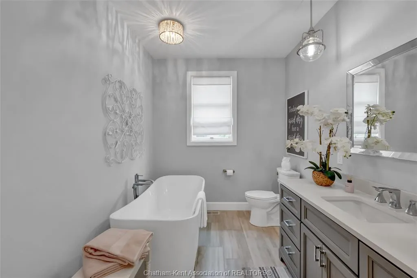
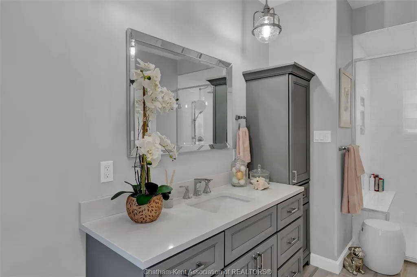
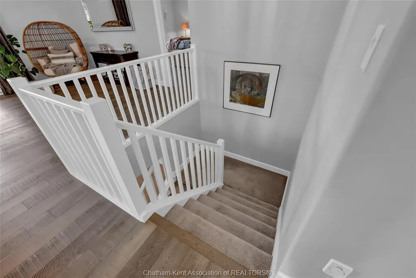
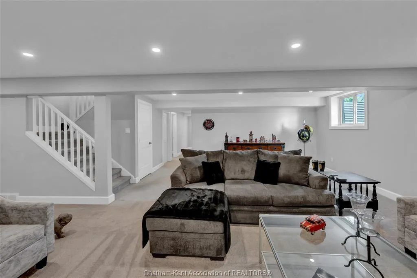
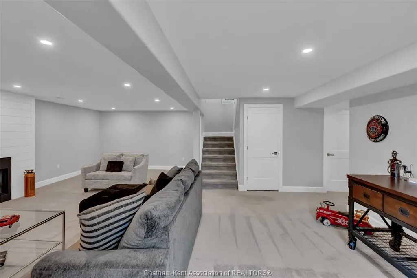
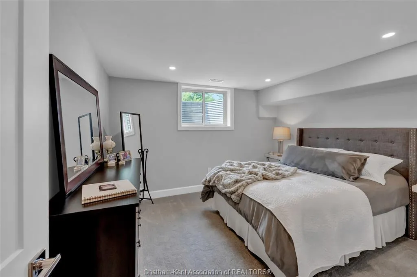
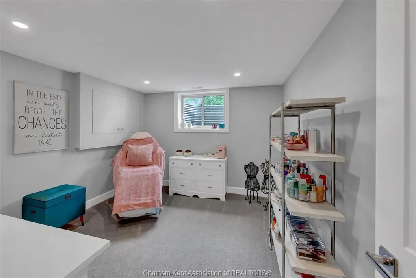
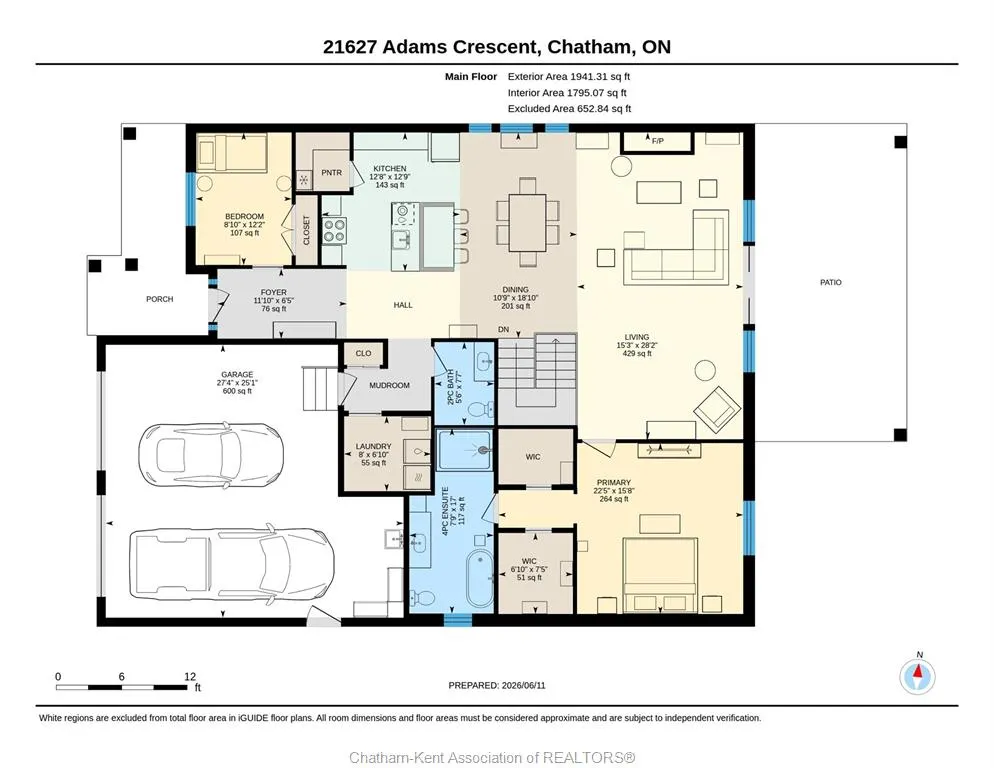
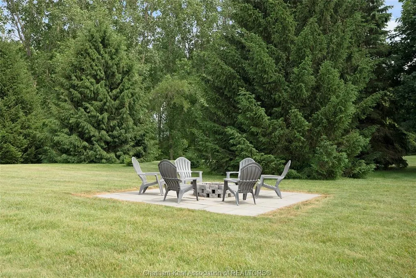
Look no further for the ultimate near-town retreat. This custom Fass-built home sits on a massive 1.2 acre lot in the exclusive Lake Morningstar Estates development just minutes from Chatham or Blenheim. Enjoy peaceful evenings walks on the community trails or beach, where you will find your own dock - included in the sale, or go for a morning swim or paddle in the pristine spring-fed waters. There is no other development like it in Chatham-Kent! The home is finished in stone on all sides and benefits from low maintenance landscaping with plenty of room to add a pool, workshop or guest house. Inside you will appreciate the main-level-living arrangement with full open-concept kitchen/dining/living area with great views of the backyard and treeline. A guest bedroom or office sits just off the foyer, with laundry, hall-closet and guest powder room off the inside garage entrance. The oversized kitchen checks the boxes, with walk-in pantry equipped with appliance counter and minifridge, built-range hood, subway tile backsplash, full height cupboards and oversized island with apron sink. Your guests will enjoy evenings spent chatting and laughing around the breakfast bar and dining area. The living room has vaulted ceilings with gas fireplace and oversized panoramic sliding doors that lead out to the covered rear porch with hot tub. The primary bedroom completes the main level with his and hers, or hers and hers walk in closets and a spa-like ensuite bathroom with walk-in shower and soaker tub. Downstairs doubles the living space with a massive rec room with gas fireplace and so much room for activities. There are 2 large bedrooms are serviced by a 4 pc bathroom and an oversized utility room with window. $1000 annual association fee. Don't forget to view the 360 degree iGuide virtual tour with floorplans.
| Price History | |
|---|---|
| 9/4/2026 | Listed $998,000 |
General Features
| Sewer | Septic System |
|---|---|
| Zoning | ER-24 |
| Exclusions | out door fireplace on porch |
| Occupancy | Seller |
| Full Baths | 2 |
| Half Baths | 1 |
| Year Built | 2019 |
| Property Type | Residential |
| Access | Public Road |
| Transaction Type | Sale |
| Tax Year | 2026 |
| Association Fees Include | $1000 annual fee for trails,beach and ammenities |
| Status | Active |
| District | Harwich Twsp |
| City | Mckay's Corners |
| Site Influences | Cul-De-Sac,Landscaped,Patio(s) |
| Basement Development | Finished |
| Heating Cooling | Central Air Conditioning,Forced Air,Furnace |
| Major Area | Chatham-Kent |
| Legal Description | LOT 36,PLAN 820 SUBJECT TO 484449,484450,484451,484452,482597,HA33853 HARWICH |
| DOM | 13 |
Interior Features
| Heating Fuel | Natural Gas |
|---|---|
| Basement | Full |
| Appliances Included | Dishwasher,Dryer,Refrigerator,Stove,Washer |
| Room Count | 13 |
| Sq Ft Total | 1940 |
| Sq Ft Source | iGuide Scan exterior |
| Beds Total | 4 |
| Total Baths | 2.10 |
Exterior Features
| Inclusions | Appliances,Hot tub,window coverings,light fixtures,bathroom mirrors |
|---|---|
| Outdoor Features | Covered Porch,Walking Trails Nearby |
| Frontage | 147.00 |
| Driveway | Concrete Drive,Double Width Or More Drive,Front Drive |
| Waterfront | Waterfront Nearby |
| Exterior Finish | Stone |
| Water Availability | Connected |
| Sewer Availability | Connected |
| Type Of Dwelling | Ranch |
Amenities
- Foreclosure
- Views
- Short Sale
- New Construction
- Adult 55+
- Lease To Own
- No Strata Fees
- Furnished
- Primary On Main
- Air Conditioning
- Seller Finance
- Green
- Fixer Upper
- Horse
- Golf
- Fireplace
- Deck
- Garage
- Basement
- Pool
Property vs Single Family Average in N7M 5J3
Price
Taxes
Year Built
Visits
 The above information is deemed reliable, but is not guaranteed. Search facilities other than by a consumer seeking to purchase or lease real estate, is prohibited.