












Address
209 Joseph Street, Chatham-Kent, ON
Price
$ 519,900
Property Attributes
- MLS#26021380
- TypeSingle Family
- Listing Status Active
- CityChatham-Kent
- AreaChatham Twsp
- NeighbourhoodCHR
- Postal CodeN7L 3H1
- Style2 Storey
- Year Built1930
- Taxes$ 3911
- Price$ 519,900
- Bedrooms4
- Full Bathrooms3
- Half Bathrooms0
- Sqr Footage1710
- Lot Size0.199 Acres
Data Source:
Windsor-Essex (WECAR) / Sarnia-Lambton (SLREB)
Property Description
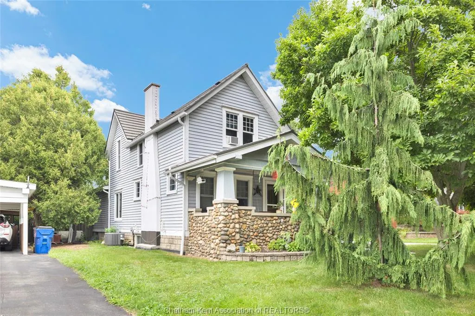
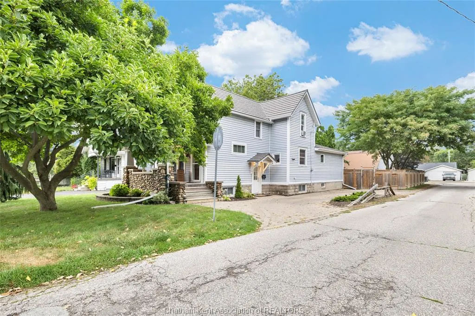
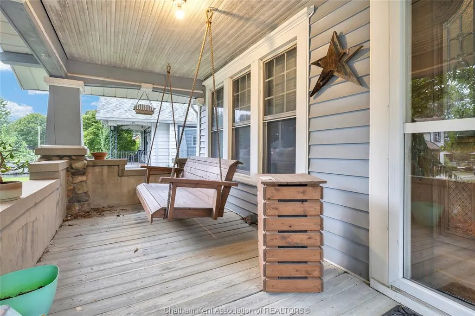
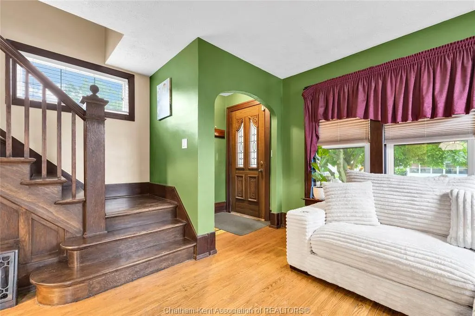
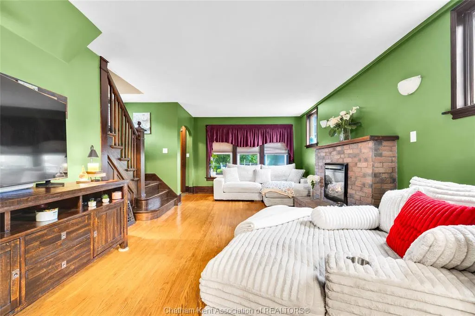
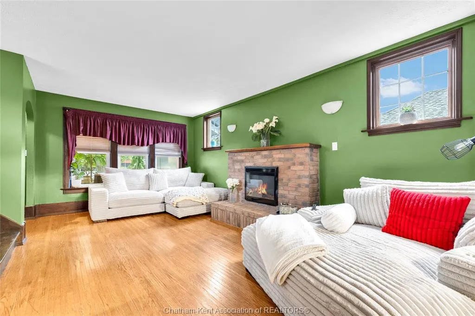
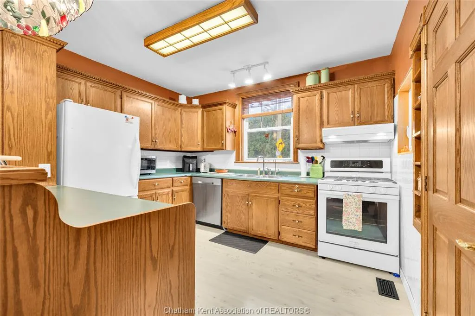
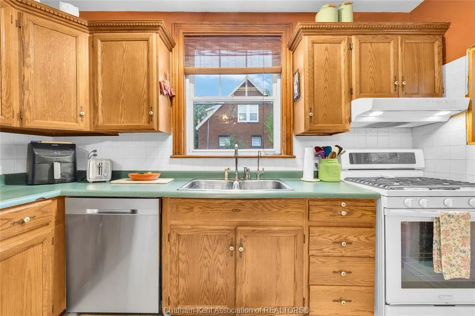
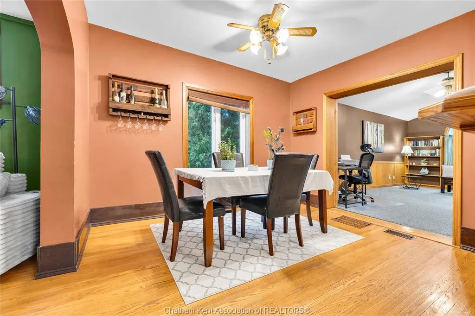
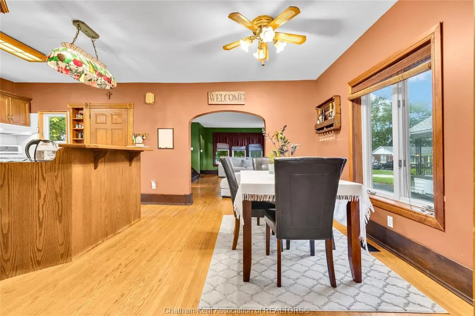
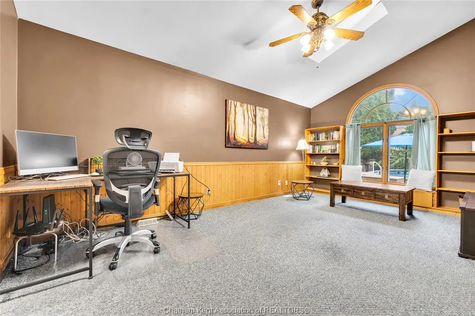
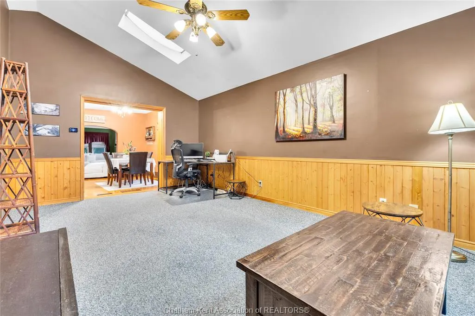
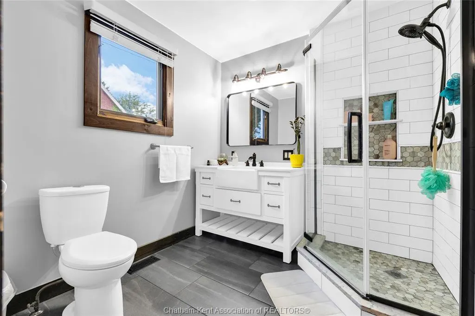
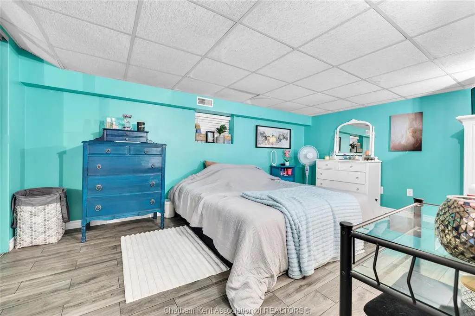
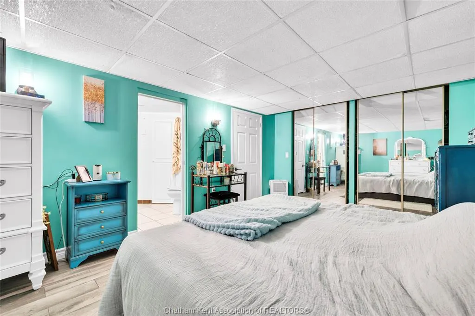
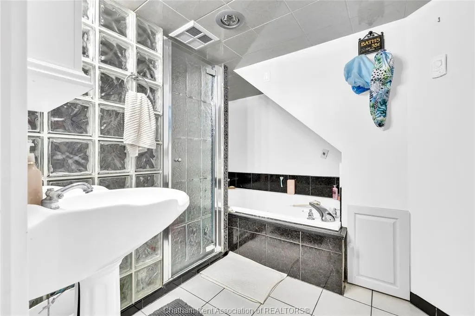
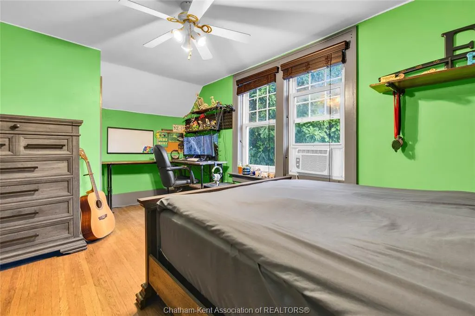
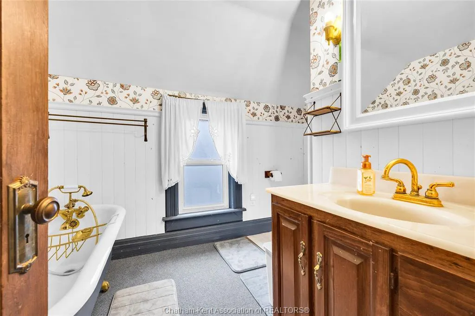
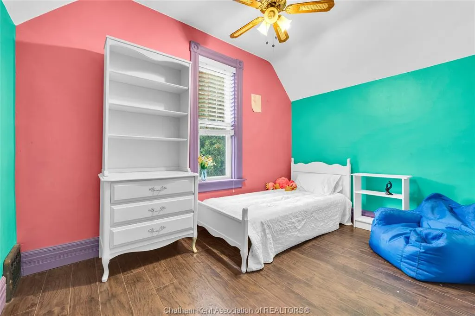
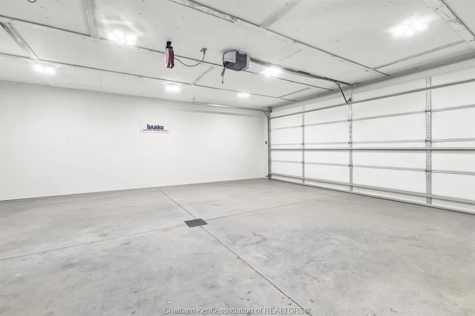
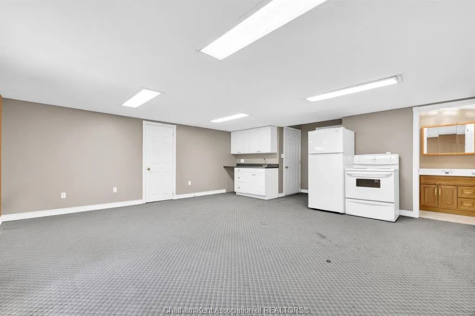
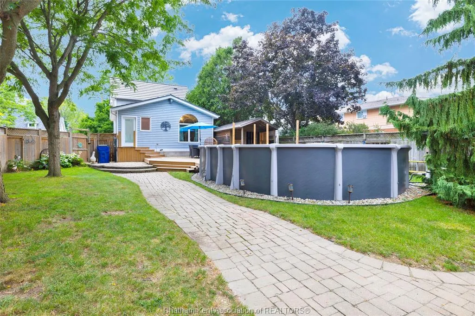
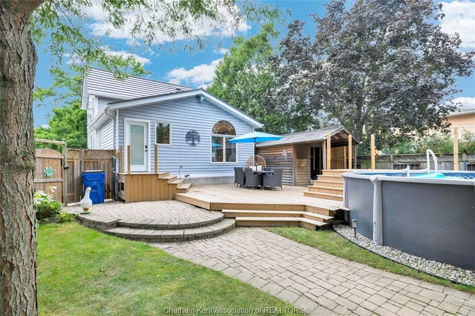
Beautifully updated, full of character & offering exceptional space inside and out, this standout home sits on a deep, landscaped corner lot with convenient rear access from Florence St. The backyard is made for enjoying, featuring an on-ground pool & deck (2024), while inside you’ll find a spacious family room addition, 3 bedrooms upstairs plus a finished lower-level primary retreat with 4-piece ensuite. Newer furnace, central air, gas HWT & water filtration system add everyday comfort. A rare bonus is the impressive detached, heated 3-car garage with 100-amp service & water, topped by a finished loft/bonus space complete with fridge, stove & 3-piece bath. Multiple storage sheds provide even more versatility. Centrally located and approximately a 10-minute walk to both UCC & CKSS, this property delivers the space, extras and location that are hard to find. A home with this much to offer deserves to be seen!
| Price History | |
|---|---|
| 9/4/2026 | Listed $519,900 |
General Features
| Sewer | Sanitary |
|---|---|
| Roof | Metal |
| Zoning | RL3 |
| Handicap | No |
| Exclusions | Upright freezer |
| Occupancy | Seller |
| Full Baths | 3 |
| Year Built | 1930 |
| Property Type | Residential |
| Parcel Number | 365042004502300 |
| Access | Public Road,Year Round Road Access |
| Transaction Type | Sale |
| Tax Year | 2025 |
| Status | Active |
| District | Chatham Twsp |
| City | Chatham-Kent |
| Site Influences | Fenced Yard,Landscaped,Shopping Nearby,Sundeck,Treed Lot |
| Basement Development | Partially Finished |
| Heating Cooling | Central Air Conditioning,Forced Air |
| Major Area | Chatham-Kent |
| Nearest Town | CHATHAM |
| Year Built Description | Approximate |
| Legal Description | PART PARKLOT 10 PLAN 18 AS IN 638999;CHATHAM-KENT |
| DOM | 13 |
Interior Features
| Heating Fuel | Natural Gas |
|---|---|
| Basement | Full |
| Appliances Included | 2 Fridges,2 Stoves,Dryer,Freezer,Washer |
| Room Count | 13 |
| Sq Ft Total | 1710 |
| Sq Ft Source | APPRAISAL |
| Beds Total | 4 |
| Total Baths | 3.00 |
Exterior Features
| Inclusions | fridge,stove,washer,dryer,chest freezer,Fridge and stove in the loft above the garage,all window coverings and 2 window air conditioners,dishwasher,pool equipment |
|---|---|
| Outdoor Features | Other,See Remarks,Storage Shed,Workshop |
| Frontage | 50.18 |
| Driveway | Interlocking Drive |
| Exterior Finish | Aluminum/Vinyl |
| Depth | 172.88 |
| Water Availability | Connected |
| Sewer Availability | Connected |
| Type Of Dwelling | 2 Storey |
Amenities
- Foreclosure
- Views
- Short Sale
- New Construction
- Adult 55+
- Lease To Own
- No Strata Fees
- Furnished
- Primary On Main
- Air Conditioning
- Seller Finance
- Green
- Fixer Upper
- Horse
- Golf
- Fireplace
- Deck
- Garage
- Basement
- Pool
Property vs Single Family Average in N7L 3H1
Price
Taxes
Year Built
Visits
 The above information is deemed reliable, but is not guaranteed. Search facilities other than by a consumer seeking to purchase or lease real estate, is prohibited.